Architects
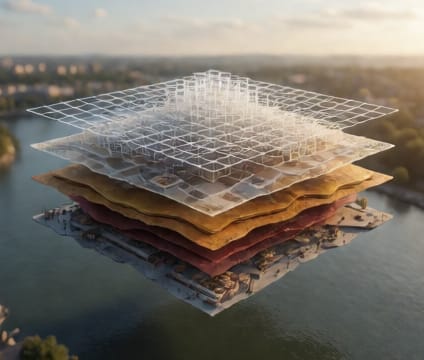
Sequence façade aging, construction phasing, and occupancy over a building’s full design life in responsive 4D context.
Architects can animate material degradation tied to local climate conditions and exposure—like UV intensity or humidity—on specific building envelopes. By linking material performance data to real-world environmental datasets, teams test how surfaces weather under actual sun-path and wind-direction profiles, revealing early signs of fatigue or discoloration long before physical manifestation occurs.
Phasing the build process in alignment with seasonal light angles allows teams to assess early-stage shading impacts on adjacent structures or public spaces. Each construction stage can be tagged with real-world weather constraints—rain delays, freeze-thaw windows—so scheduling isn’t just linear but temporally responsive to site-specific conditions.
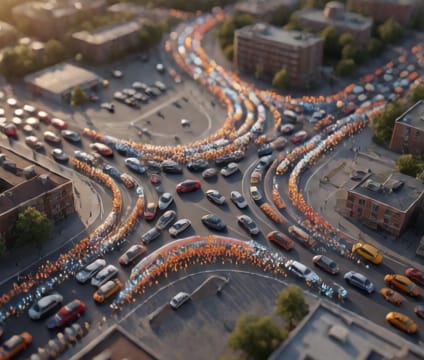
Occupancy patterns—residential, commercial, or mixed-use—can be mapped over decades to simulate equipment wear, maintenance cycles, and human traffic flows. Teams validate accessibility standards across lifecycle stages and adjust HVAC and lighting schedules based on actual usage rhythms rather than theoretical assumptions.