See Through the Brick
Tap a building and watch its skin evolve—wood frame to terra cotta to steel skeleton—without moving an inch.
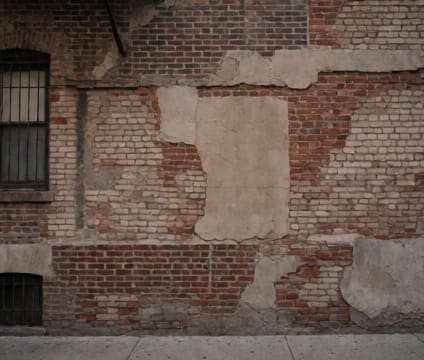
New York buildings do not stand still—they accumulate layers, each a record of ambition, crisis, or technological leap. The digital appendix reveals these strata in real time: a tap on a 19th-century loft shows how a wood-frame row house became fireproofed with terra cotta in the 1890s, then sprouted steel beams during postwar commercial expansion. This layering is visible in facades, cornices, and fire escapes, and the app overlays them by cross-referencing landmark records, photo archives, and engineering reports.
The tool helps investors and residents see authenticity—not just aesthetic interest. For example, distinguishing original architectural features from later modifications can inform renovation choices or investment timing. In some neighborhoods, this reveals which structures retain early iron frameworks beneath later interventions. Even a simple brownstone in Bedford-Stuyvesant tells a story of water-table adjustments, fireproofing retrofits, and HVAC retrofits when scanned.
This visual archaeology also clarifies zoning history—how buildings adapted under the 1916 setback law or the 1961 code. Users can follow how a building’s silhouette evolved as building codes changed, or how vertical access was added to older structures. The interface matches known construction phases to cataloged images, so users see plausible reconstructions, not speculative art. It turns every streetwalk into a primer on architectural resilience.