Concept Phase
Rapidly test building form against solar exposure and land use efficiency before committing to design direction.
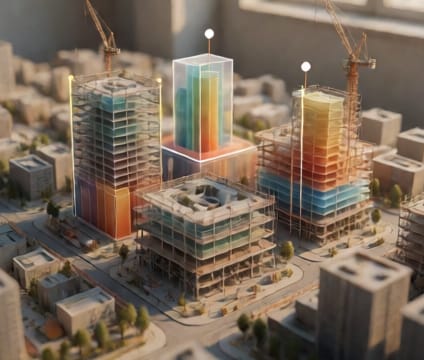
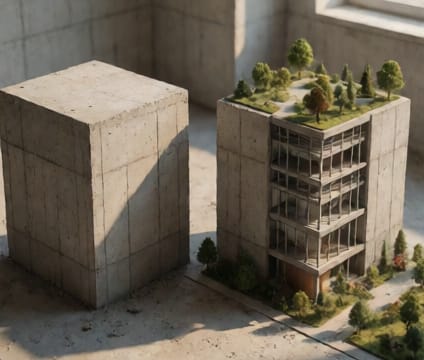
Begin by layering massing alternatives over the site’s existing topography and context. Overlay solar shadow studies to identify shading impacts on adjacent properties and public spaces at key solar angles. This early phase isolates high-performing forms before deeper design investment, reducing costly rework downstream.
Integrate footprint efficiency overlays that map zoning constraints like FAR, setbacks, and height limits onto proposed volumes. Teams can instantly see which configurations meet regulatory thresholds while maximizing developable area. This spatial logic supports defensible decisions during internal reviews and pre-application meetings with planners.
Compare daylight access metrics across variants for sensitive receptors like parks or neighboring residential zones. Use historical sun path data to simulate seasonal performance and adjust massing proportions. These insights help teams prioritize forms that balance density with livability, supporting resilience goals early in the process.