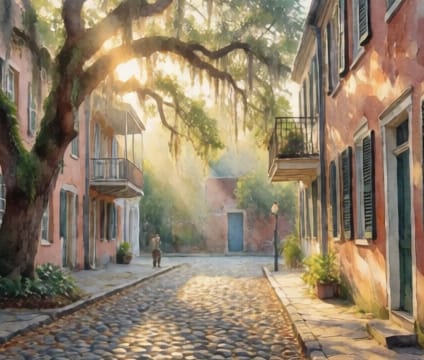
Courtyard Palimpsests
Beneath ivy-covered walls and manicured gardens, Savannah’s courtyards hold footpaths, foundations, and forgotten entrances whispering of layered uses over centuries.
Many private courtyard layouts obscure earlier configurations—some were once public alleys or service lanes, later enclosed as residential density increased. Archaeological notes from sites such as the Owens-Thomas House reveal reused bricks from demolished slave quarters, while soil stratigraphy beneath certain gardens shows repeated leveling and repaving, each layer aligning with shifts in domestic labor patterns.
Courtyards also absorbed functional changes: One in the Bay Street area shows two distinct drainage systems—older iron pipes capped by newer PVC, hinting of updates over time. Others feature staggered brickwork patterns that suggest earlier service entries now sealed behind decorative screens, and in rare cases, preserved cisterns or well casings beneath later patio slabs.
Tracing these layers requires attention to subtle clues: abrupt changes in paving material, odd alignments of steps, or mismatched wall sections. Walk slowly, especially after rain when drainage paths become visible, and compare your observations with archival photos—Some courtyards retain embedded cobble paths even under modern stone.